

Project Description
Project description
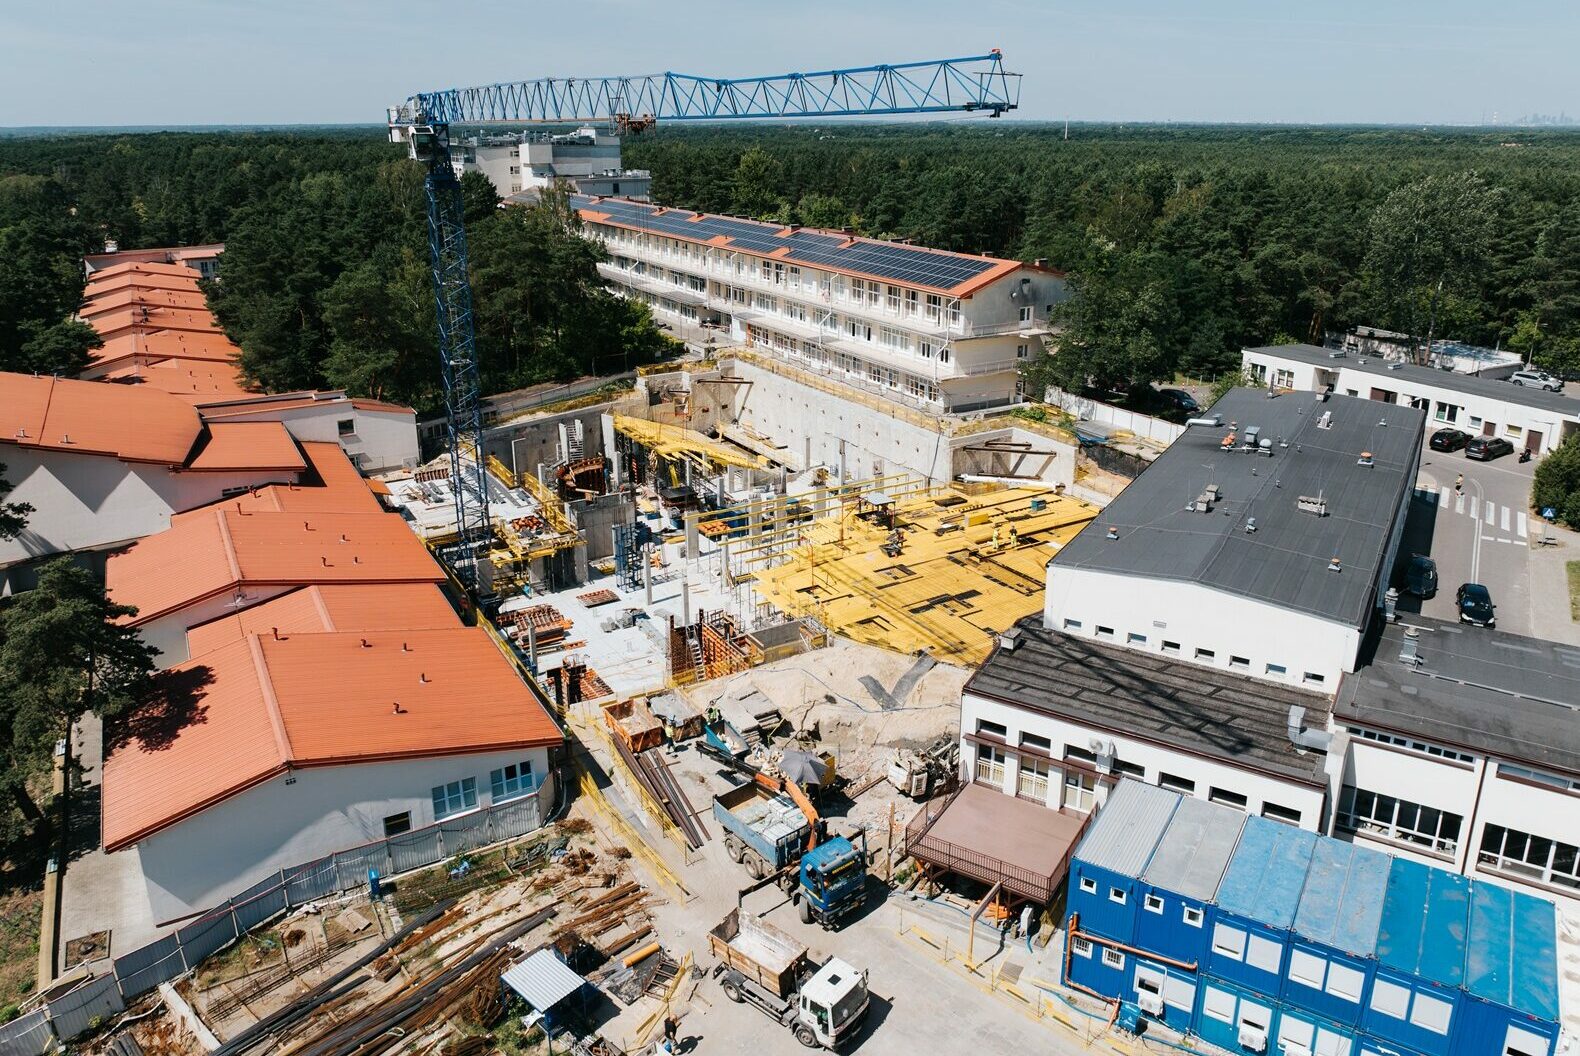
The project is being developed within the grounds of the Independent Public Clinical Hospital named after Professor Adam Gruca, Centre of Postgraduate Medical Education (CMKP), in Otwock. It will be the first training centre of its kind in Poland, equipped with state-of-the-art facilities for surgeons. This investment will place the hospital among the leading institutions in Europe and worldwide in postgraduate medical education.
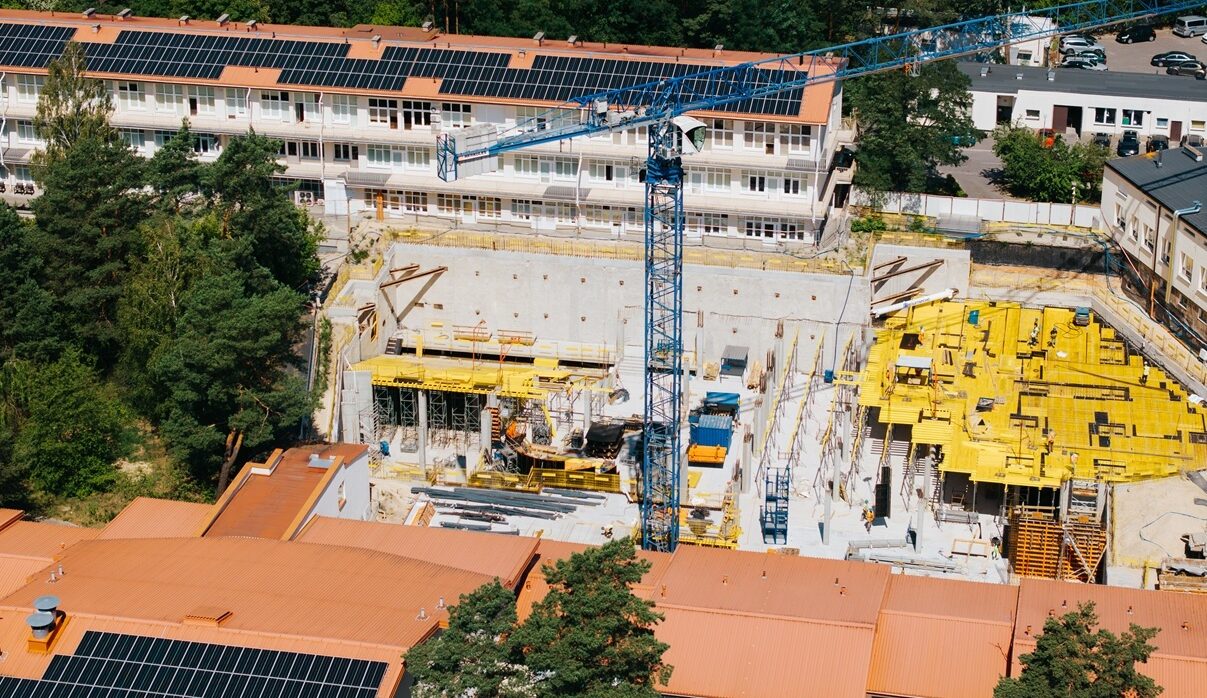
The Research, Education and Cadaver Training Centre in Otwock will comprise an auditorium and cadaver training rooms designed to replicate operating theatres, featuring twelve open training stations equipped with video systems. The facility will also include teaching rooms, demonstration rooms, cadaver storage and preparation areas, and instrument sterilisation rooms. The building’s architectural form will be integrated into the existing inner courtyard.
Soletanche Polska scope of works
Our scope of work involved advanced foundation engineering, including the construction of deep foundations and the installation of excavation support systems. The project included the construction of diaphragm walls, the installation of ground anchors and the erection of steel struts.
Technologies applied
-
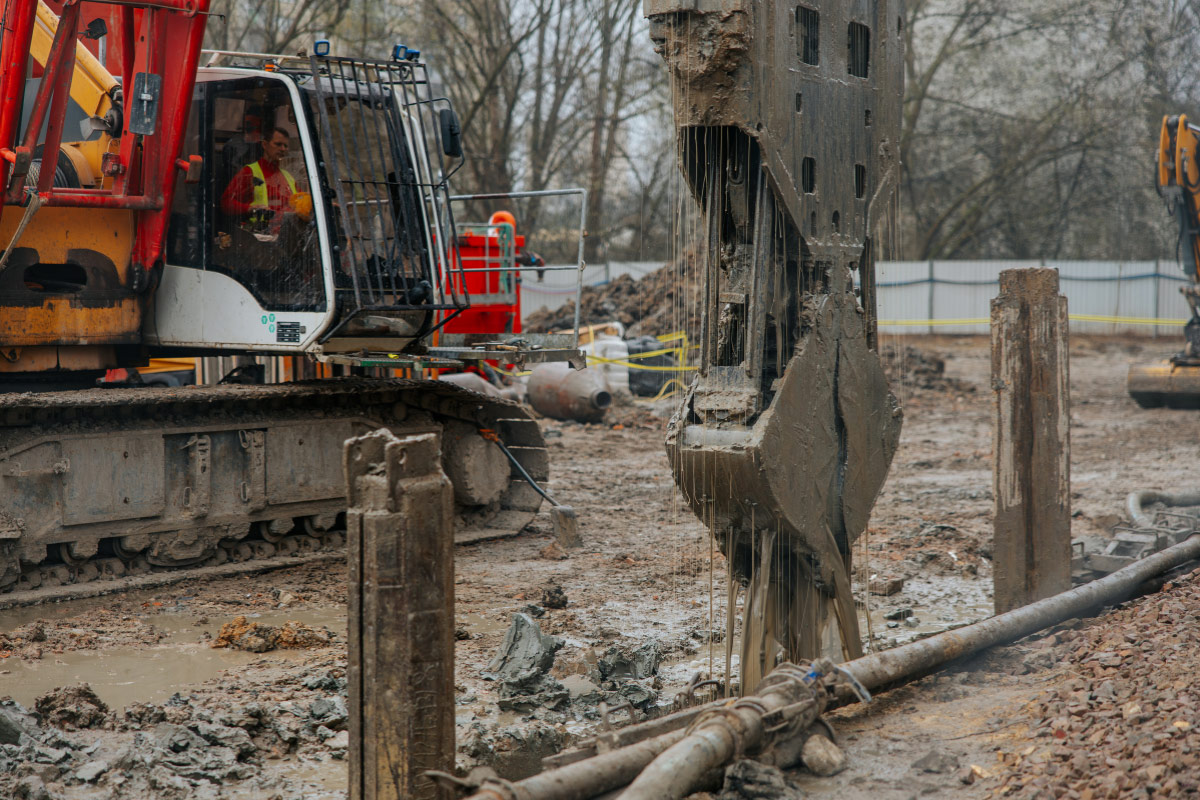
Diaphragm walls: We constructed diaphragm walls with a total perimeter of approximately 280 linear metres, a thickness of 50 centimetres and a depth of up to 13 metres, ensuring the stability and durability of the structure.
-
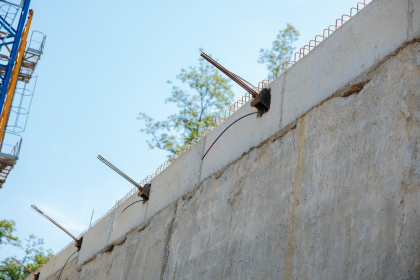
Ground anchors: To provide temporary excavation support, we installed ground anchors at two levels, each between 15 and 18 metres long, extending beneath existing buildings. The anchors provided additional support and stability.
-
Steel struts: We installed 17 steel struts to maintain the integrity of the excavation throughout the construction works.
Project location:
Otwock, Poland
Investor:
Independent Public Clinical Hospital named after Professor Adam Gruca CMKP in Otwock
General Contractor:
Warbud S.A.
Total gross floor area:
5 165 m²
Building footprint:
2 390,8 m²
Building volume:
27 290 m³
Number of above-ground floors:
1
Number of underground floors:
2
Geotechnical Challenges
The greatest challenge in designing and constructing the foundations for this facility was the ground conditions. The site, located on a former dune with deposits of river sand, together with significant variations in ground level, required the foundations to be precisely adapted to the variable ground conditions.
In addition, the restricted construction area – a very confined site surrounded by existing hospital buildings connected by above-ground and underground passageways – necessitated meticulous excavation planning. Given these challenging site conditions, ensuring the stability and safety of both the new facility and the existing buildings was of paramount importance.
The construction of a three-level working platform made it possible to manage the differences in ground elevation effectively, which was essential for the proper execution of the diaphragm wall. The installation of a system of steel struts and ground anchors at two levels enabled efficient load transfer and secured the adjacent Building E, minimising the risk of settlement and structural damage.
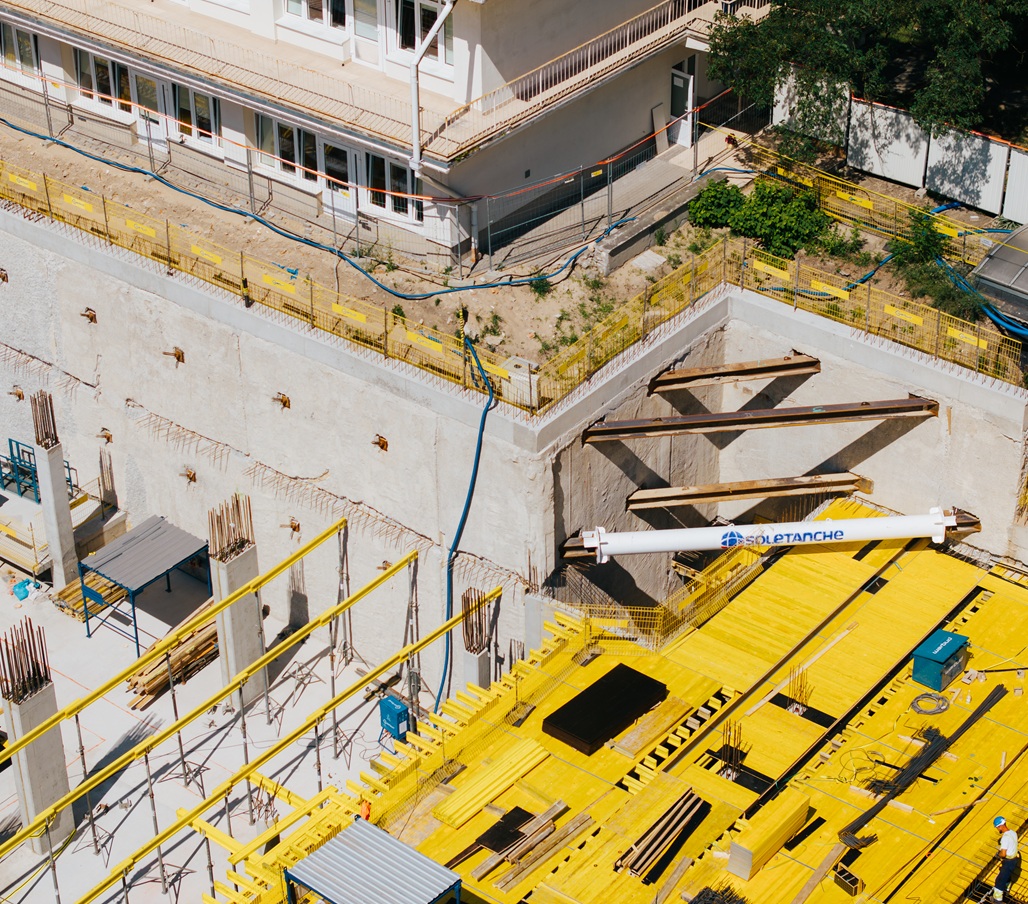
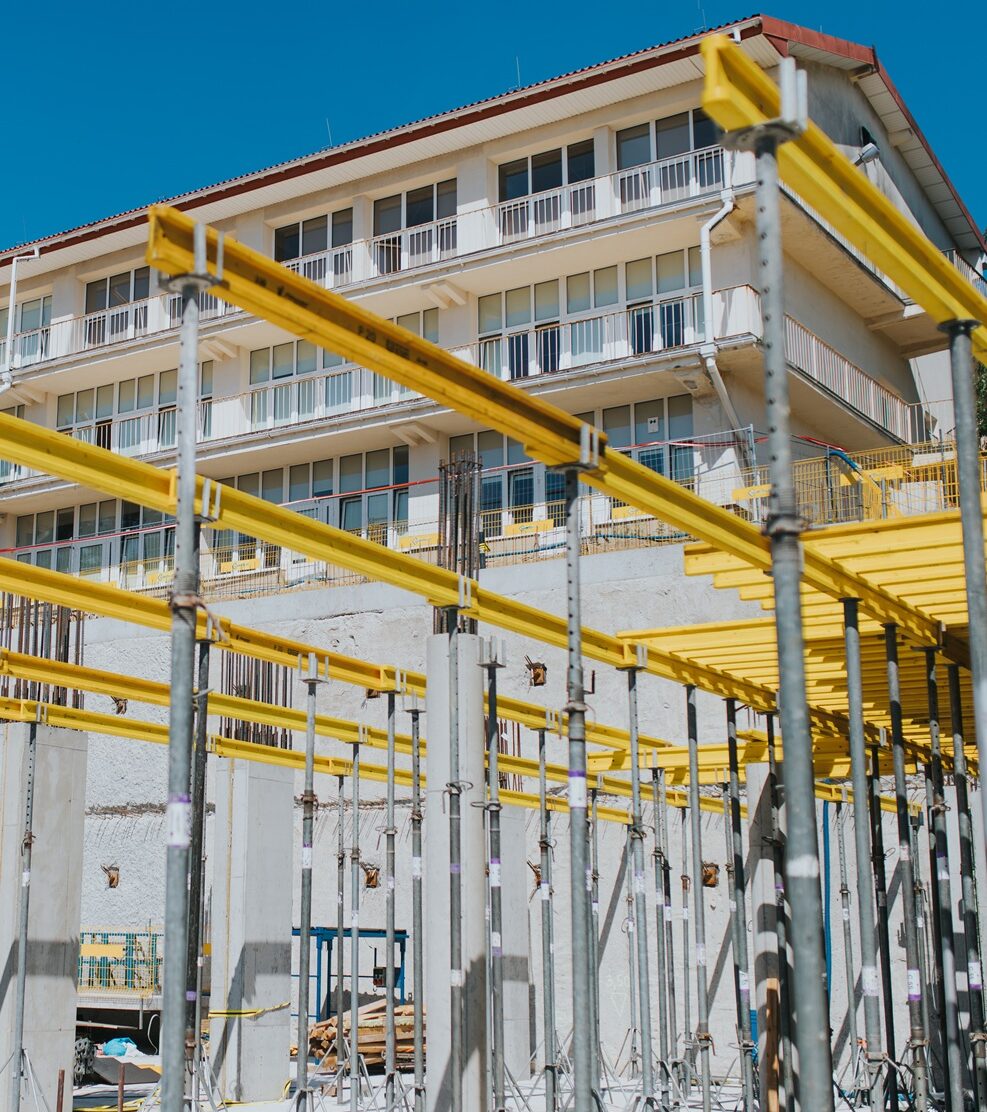
From the design office’s perspective, this project was exceptionally demanding and time-consuming. The site was surrounded by buildings of various types, each with a different foundation level and foundation system. The design of the new building had to be carefully coordinated with the existing transport infrastructure and hospital layout.
To ensure the stability of the diaphragm wall, we employed several different support methods, including ground anchors installed at two levels along the wall. These anchors were designed to distribute loads evenly and enhance the stability of the entire structure. Importantly, their installation did not reduce the available space within the excavation, which was already severely restricted, allowing subsequent stages of construction to proceed smoothly. – Michał Zorzycki, Head of the Design Department at Soletanche Polska
We ensured that all foundation elements were precisely levelled and finished to the required standard, making them ready for inspection and acceptance. Thanks to our work, the new Research, Education and Cadaver Training Centre in Otwock will be able to operate on a solid and secure foundation that meets the highest construction standards.
Discover Soletanche Polska’s offer
Explore the comprehensive offer of Soletanche Polska: markets, services, and foundation technologies for construction, infrastructure, industry, and environmental protection. It includes the full range of competencies required to deliver demanding geotechnical and foundation projects. Our approach enables flexible adjustment of the scope of works to the scale, nature, and specific conditions of each investment.
Related technologies
Diaphragm wall
Diaphragm walls are reinforced concrete structures constructed in the ground and used as vertical retaining systems for deep excavations.
Ground anchors
Ground anchors
A widely used and effective method for ensuring the stability of deep excavation walls across a range of challenging soil conditions.
Related projects
Clinical Hospital’s Research, Education and Cadaver Training Centre, Otwock
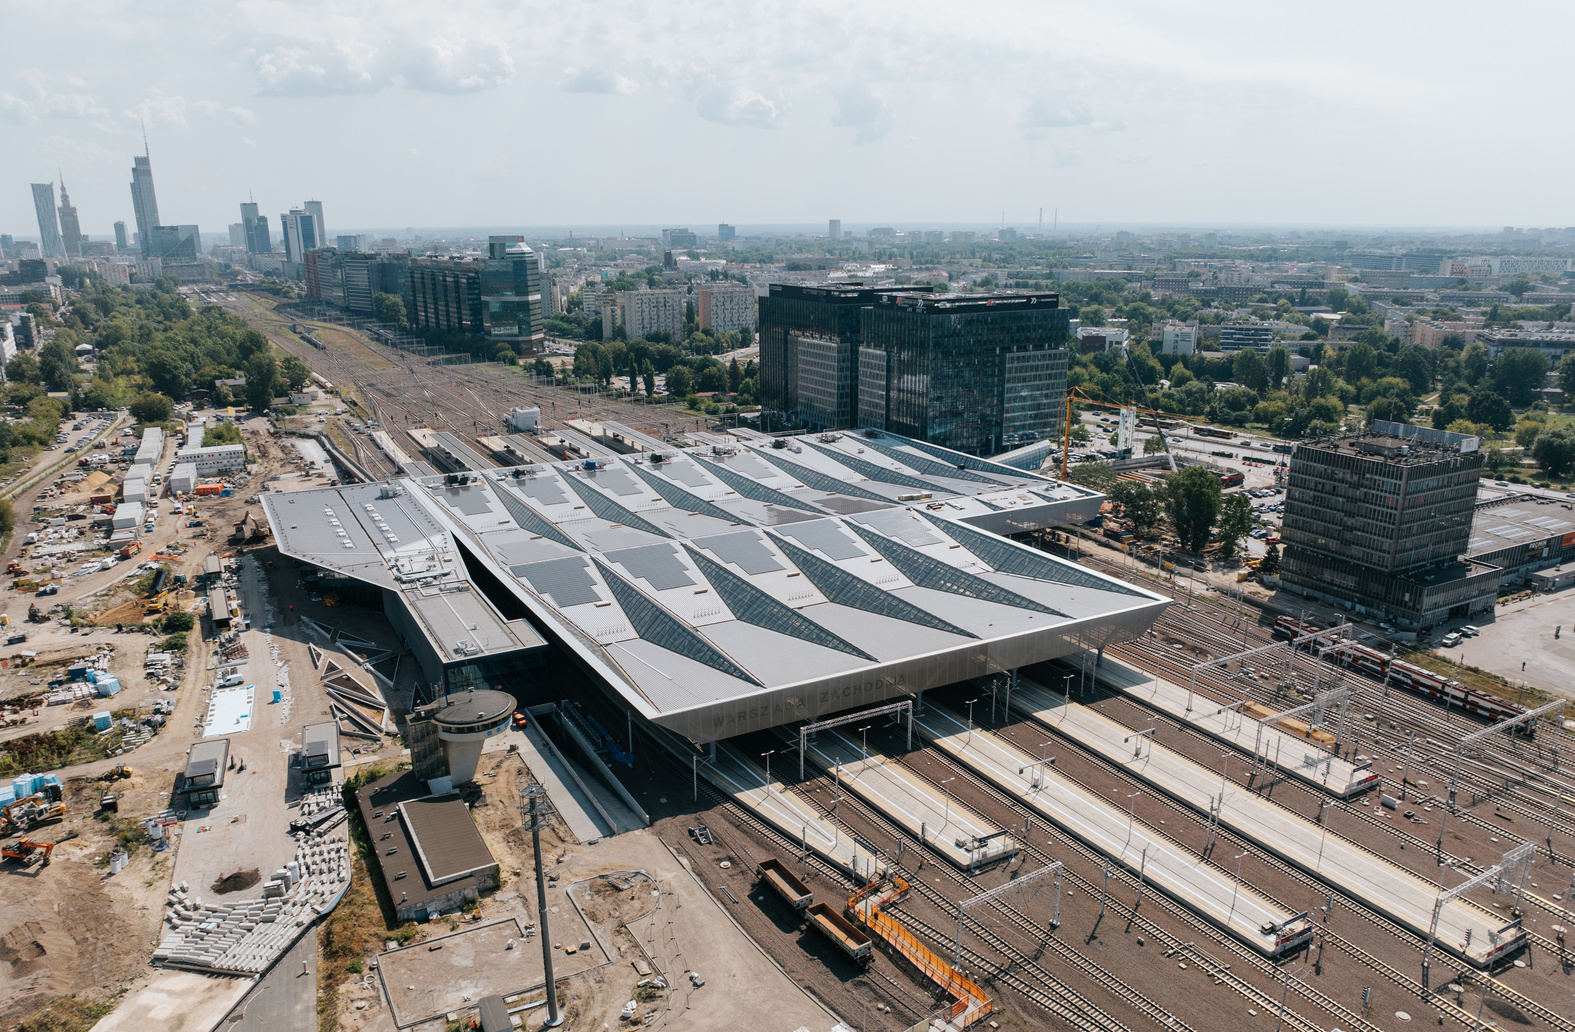
Warsaw West Railway Station, Warsaw
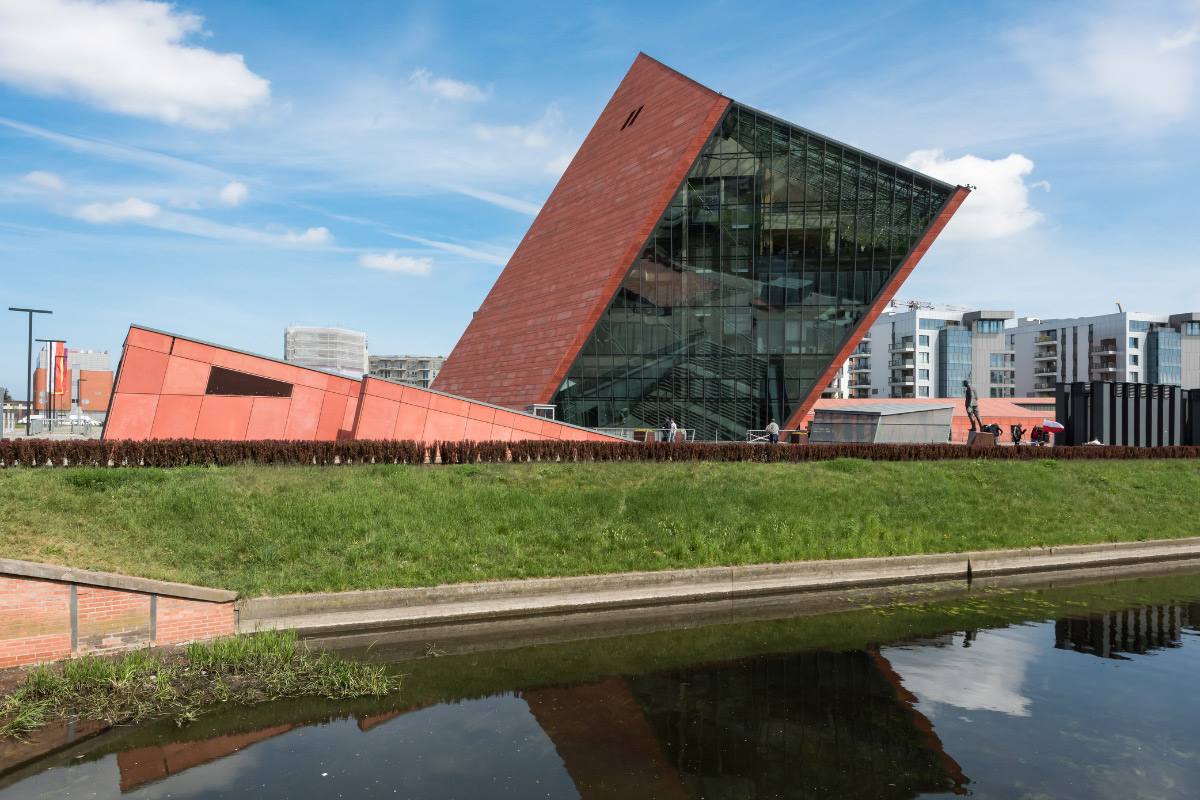
Museum of the Second World War, Gdańsk
Your project
in expert hands
Contact Soletanche Polska experts to receive comprehensive support – from consultancy to project execution.
Your project
in expert hands
Contact Soletanche Polska experts to receive comprehensive support – from consultancy to project execution.