

Project Description
Project description
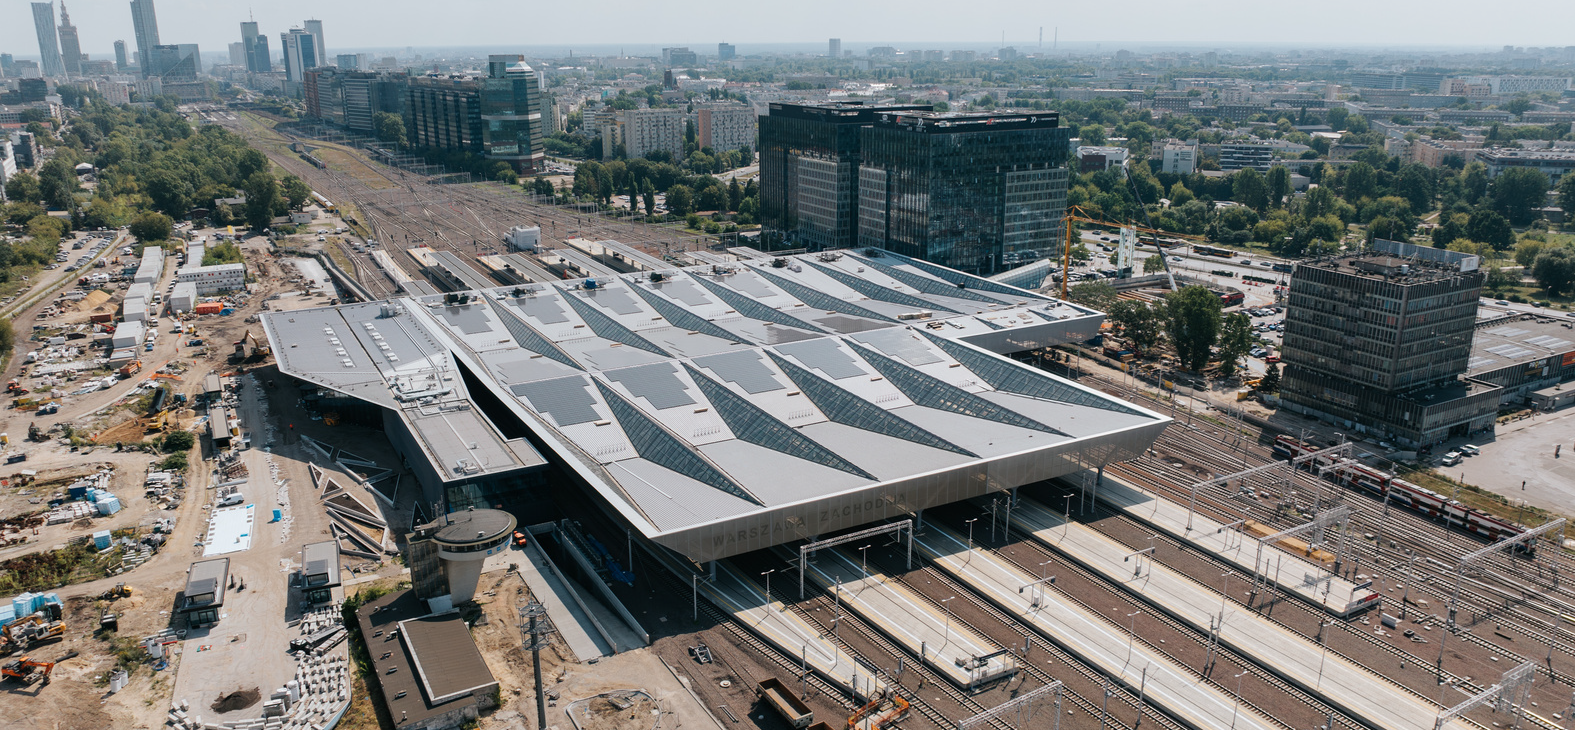
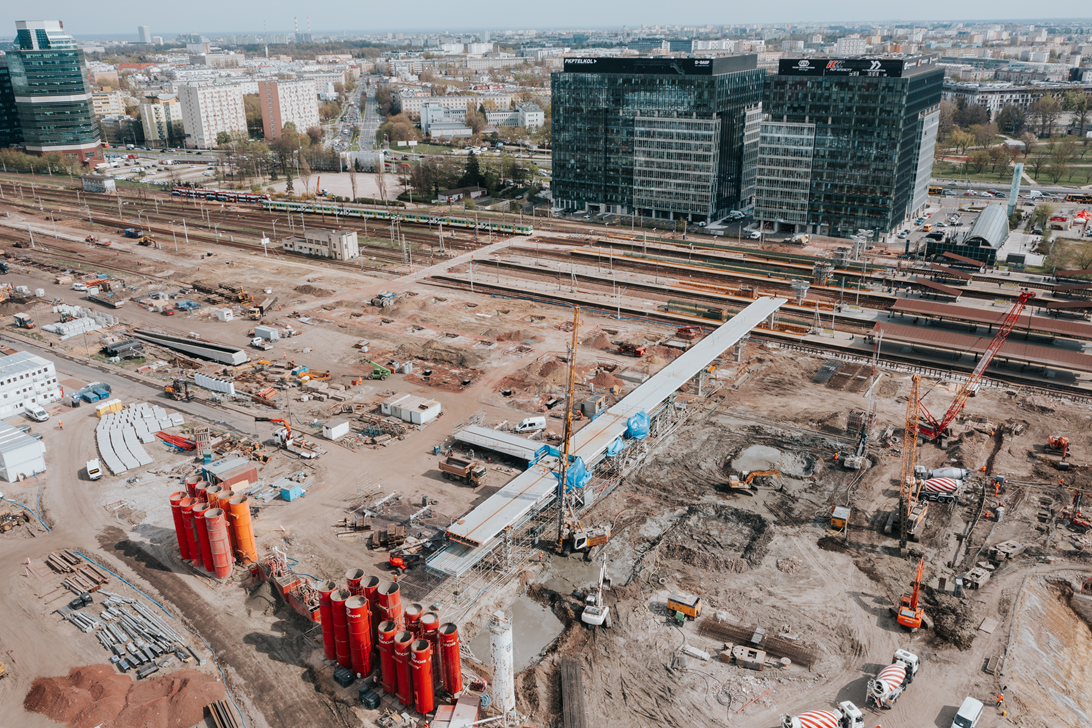
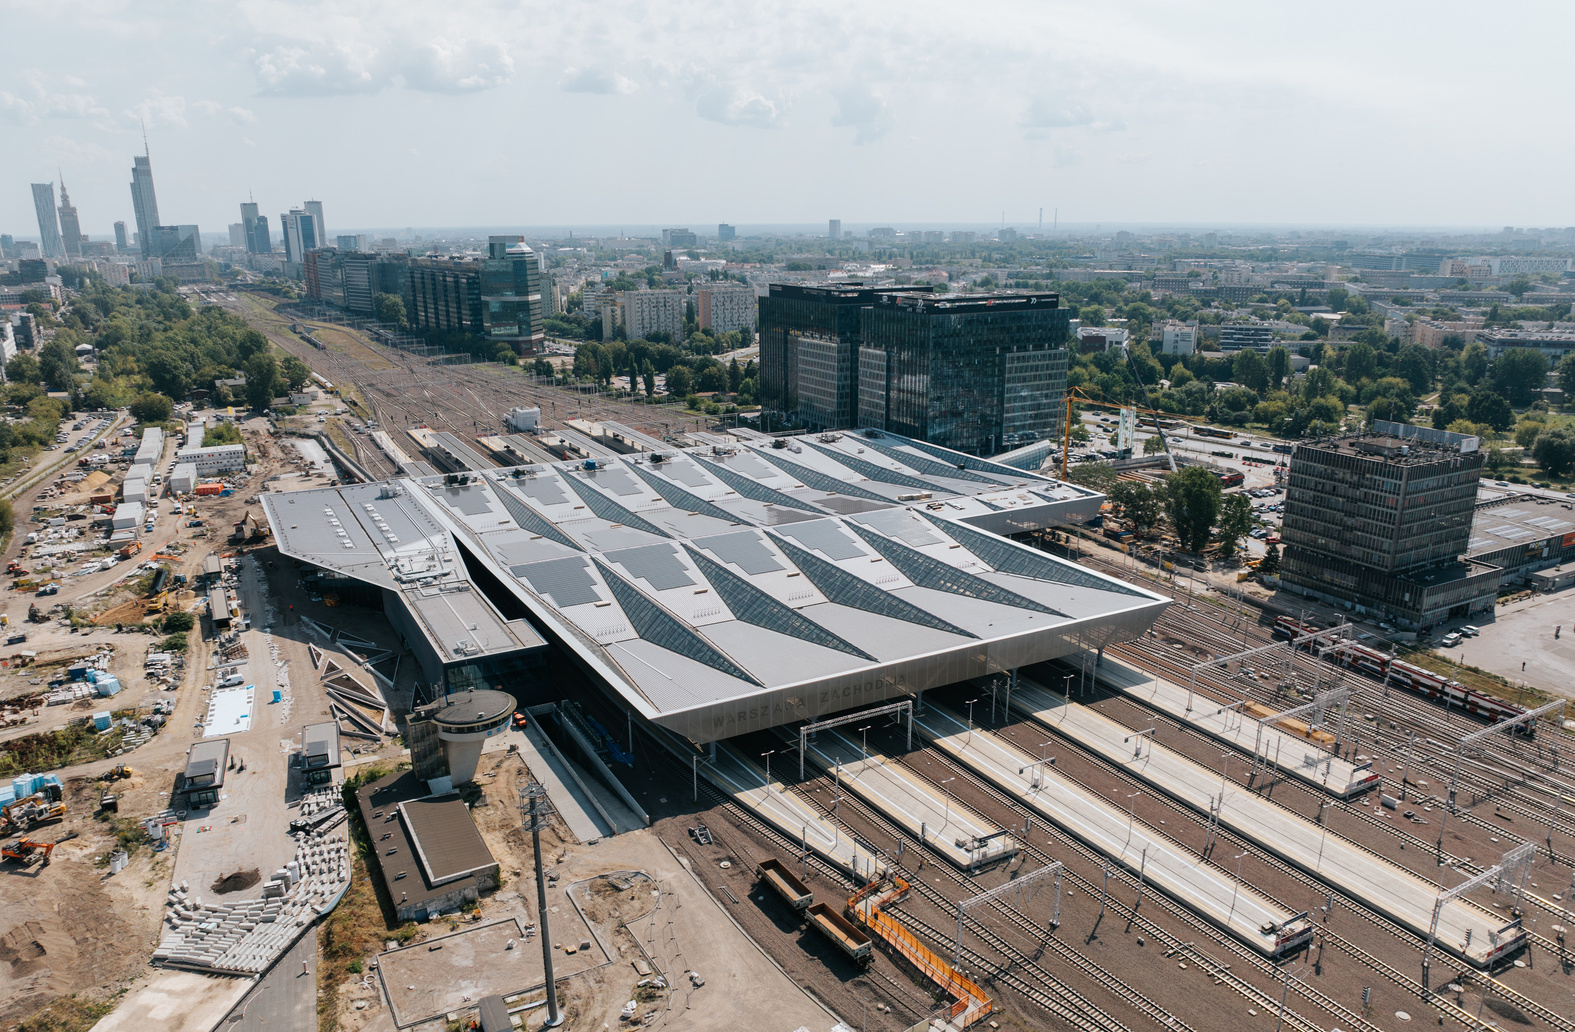
Warsaw West Railway Station is the largest railway hub in Poland in terms of the number of trains operating through it. It serves approximately 1,400 suburban, regional, long-distance domestic and international passenger trains every day. Following a PLN 2.5 billion modernization project, Warsaw West Railway Station has become Poland’s most modern transport interchange, designed to meet the needs of all passengers.
Soletanche Polska scope of works
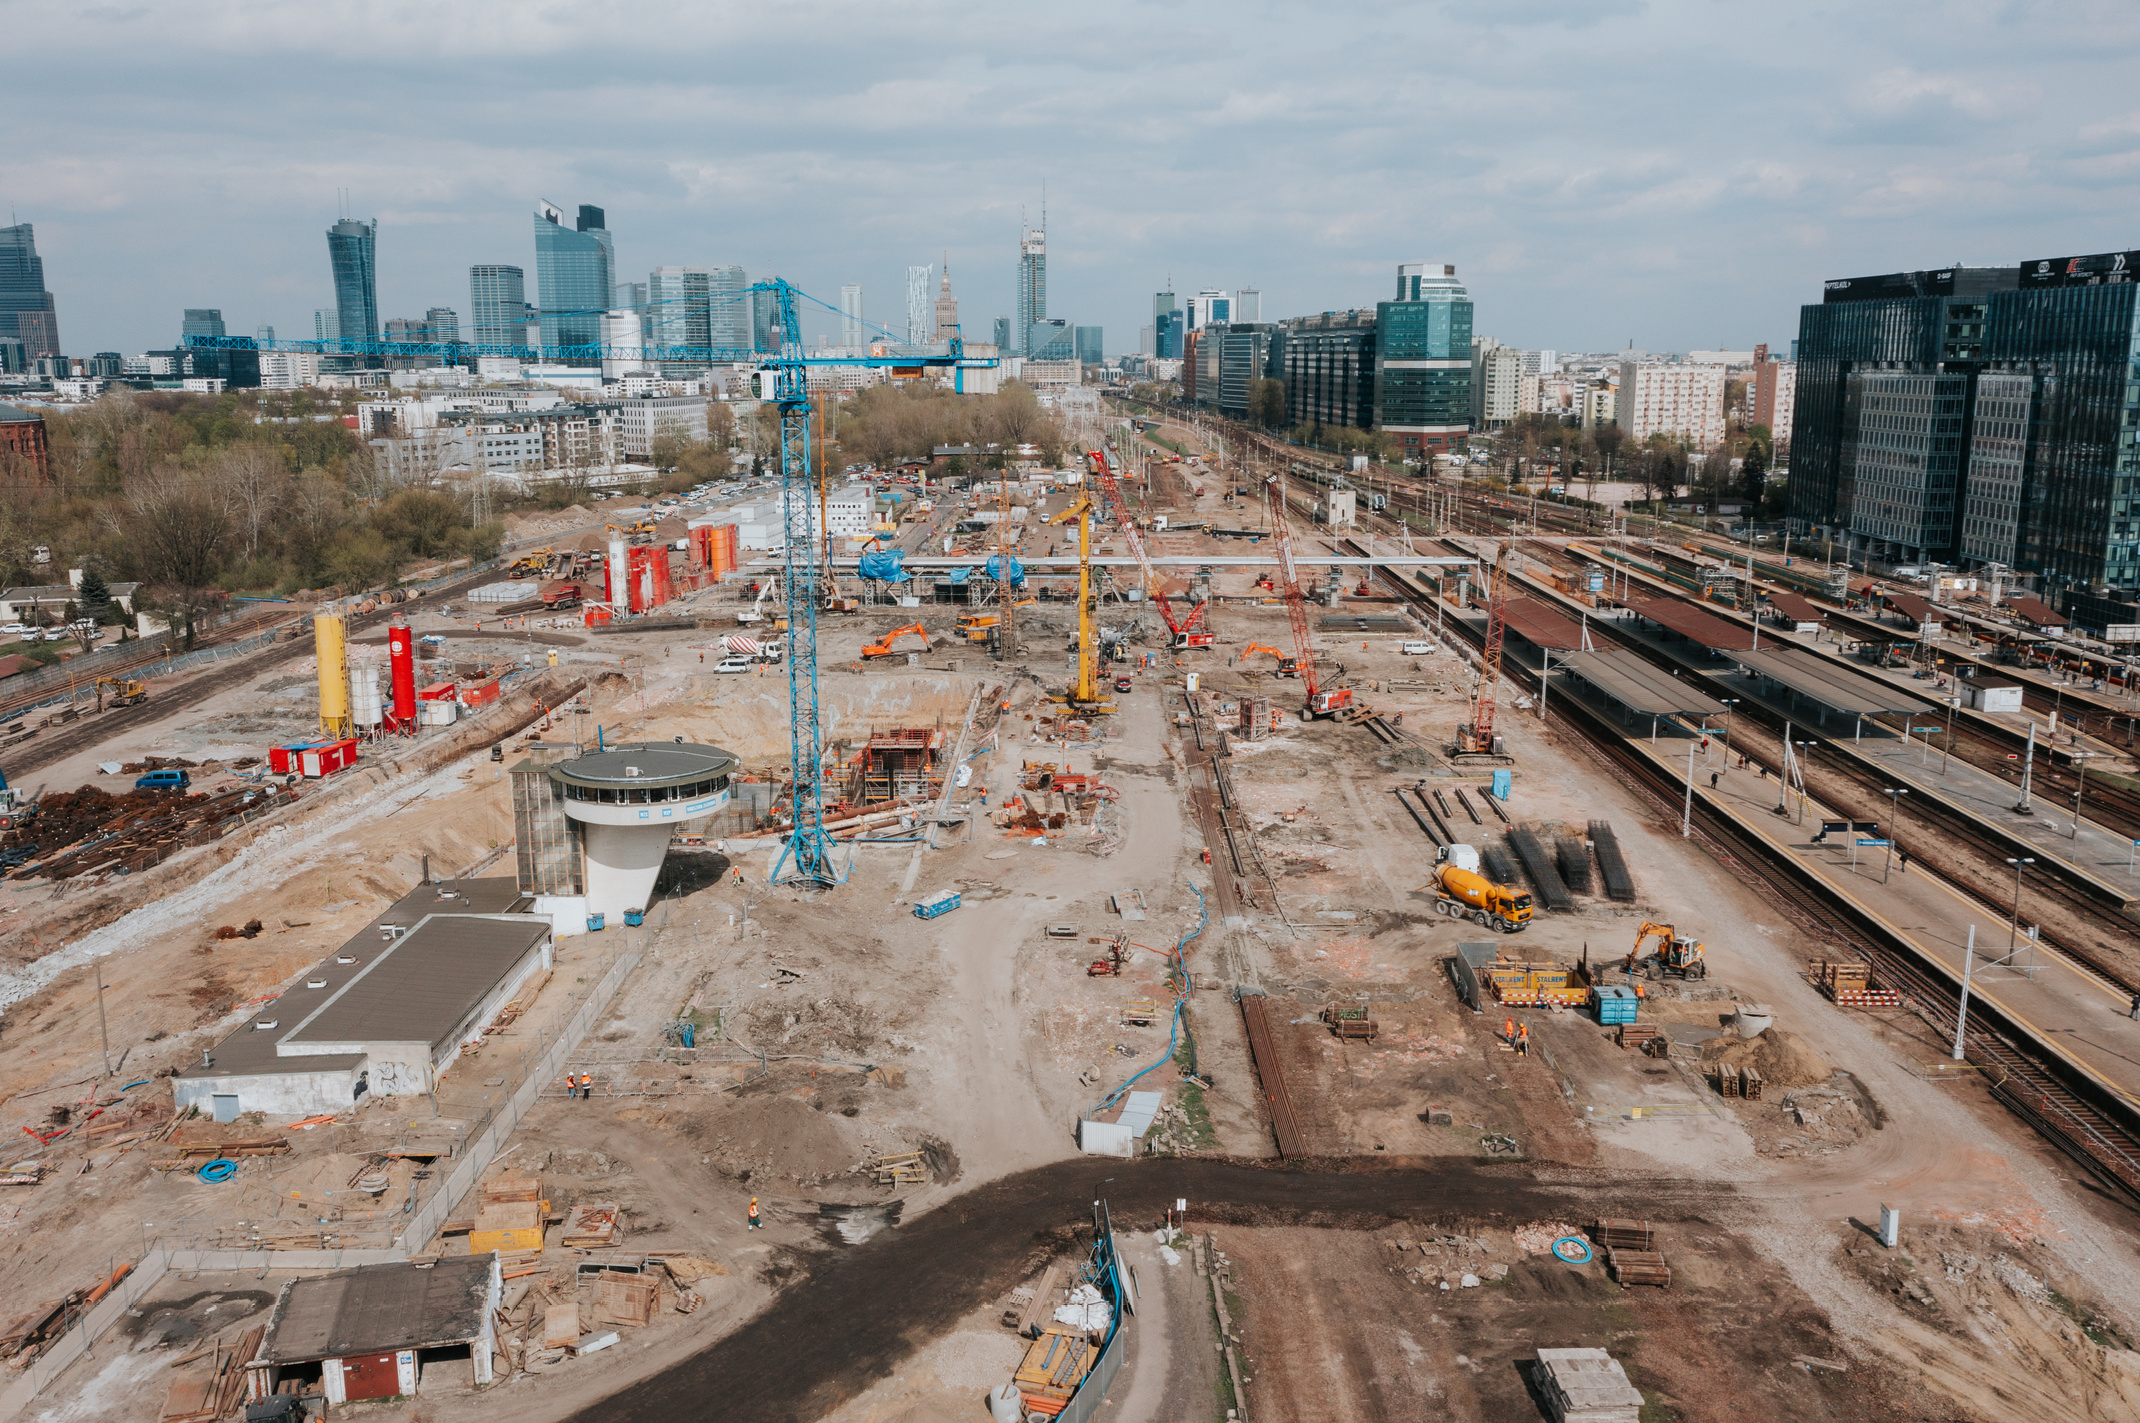
Warsaw West Railway Station is one of the most important railway infrastructure investments in Poland. We played a key role in its construction, being responsible for the design and execution of the foundations and underground retaining structures for the entire new Warsaw West station complex, including the platforms, station concourse, underground passage and tram tunnel at level -2. The challenging site conditions, high groundwater table and large scale of the project required the application of advanced engineering technologies.
“Warsaw West Railway Station is one of the largest and most technically demanding projects in Soletanche Polska’s history, both in terms of scale and engineering complexity. On this project, we used virtually the entire range of foundation engineering technologies available in our portfolio – from diaphragm walls and barrettes, through CFA piles, jet-grouting and slurry wall cut-off systems, to DSM columns and ground anchors. This demonstrates the highly complex and multifaceted nature of the project we were involved in.” – Marek Wasiluk, Project Manager, Soletanche Polska
Project location:
Warsaw, Poland
Investor:
PKP Polskie Linie Kolejowe/ Tramwaj Warszawski
General Contractor:
Budimex
Number of platforms:
8
Number of tracks:
16
Number of above-ground floors:
1
Number of underground floors:
2
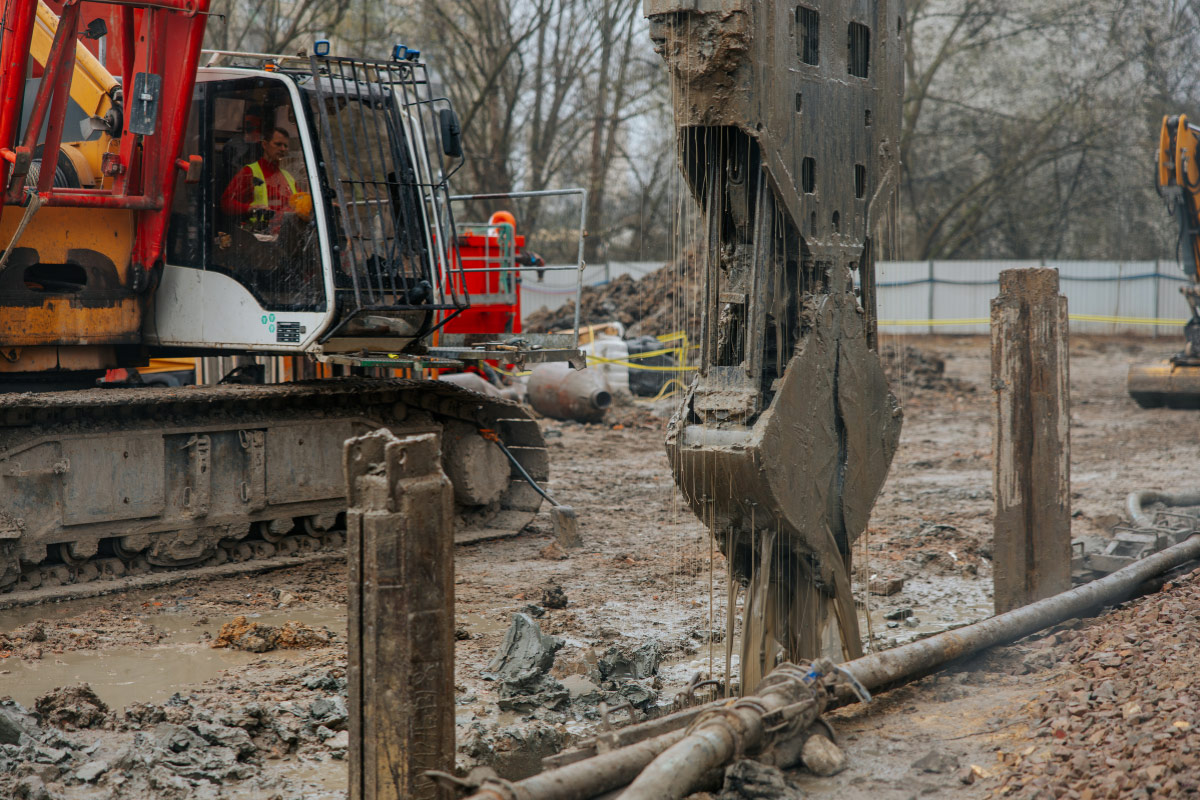
The foundation of such a large-scale structure required the construction of diaphragm walls ranging from 60 to 100 cm in thickness and reaching depths of almost 27 metres. Ground anchors and temporary steel struts were used to ensure their stability, with the longest strut reaching as much as 32 metres. Inside the structure, barrettes – deep foundation elements transferring structural loads – play a key role, carrying loads both during the temporary construction phase and in the permanent structure. The largest number, as many as 128 barrettes, was constructed in the tram tunnel at level -2, where their thickness ranged from 120 to 150 cm. Barrettes were also used as deep foundation elements for the steel columns supporting the station roof structure. During the temporary construction phase, they transfer loads from the temporary propping slabs, while in the permanent phase they additionally transfer loads from the foundation slab to the deeper bearing strata.
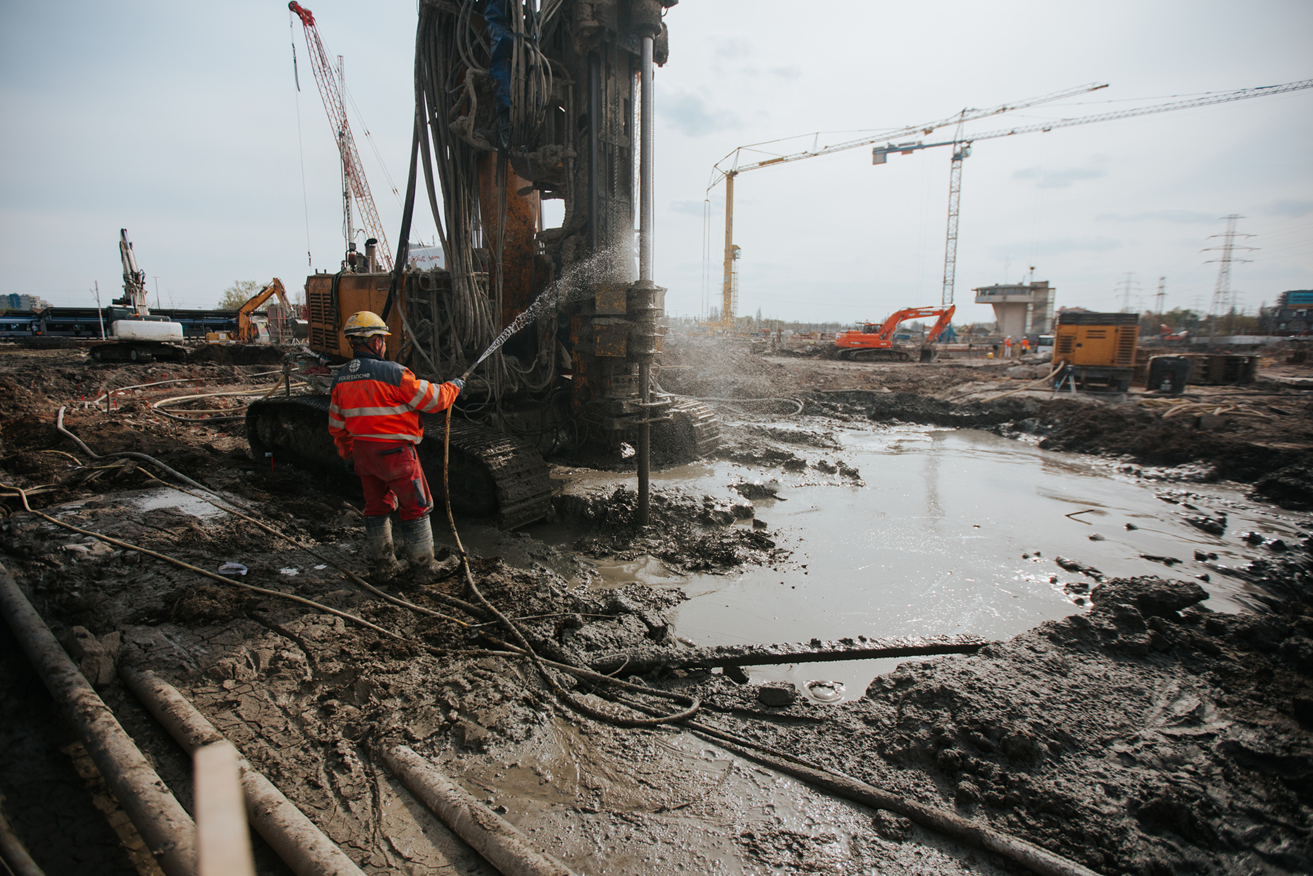
Due to the high groundwater table, it was necessary to protect the structure against groundwater ingress. For this purpose, we applied jet-grouting technology to construct cut-off barriers with a minimum thickness of one metre, arranged at two levels. This jet-grouted cut-off system protects the entire structure against groundwater ingress, enabling its safe and efficient operation.
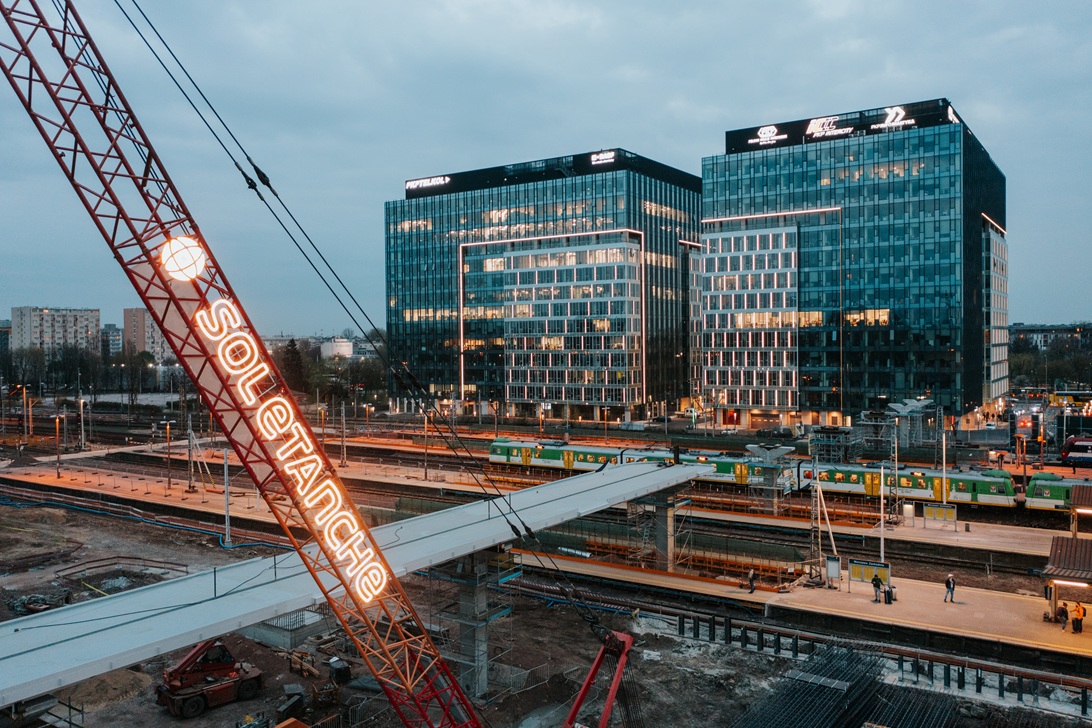
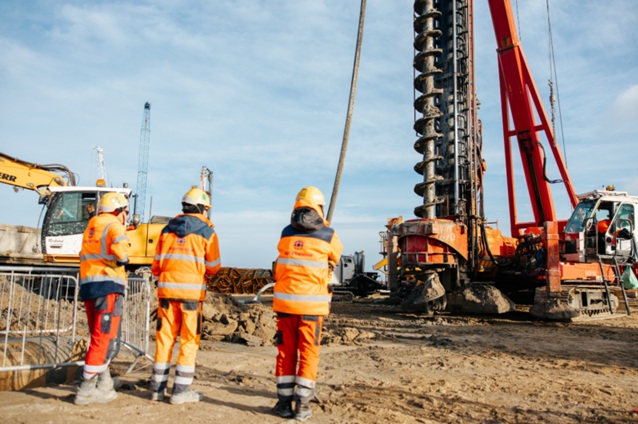
As part of the project, we also constructed foundations for a new pedestrian footbridge spanning the railway platforms and connecting the Wola and Ochota districts. The footbridge piers were founded on CFA piles, one of the most commonly used foundation technologies in densely built-up urban areas.
We also constructed reinforced vertical cut-off walls using slurry wall technology, with a cement-bentonite slurry, 50 cm thick, between the individual stages of excavation. Their purpose was to ensure watertightness and provide temporary excavation support and stability at the boundaries between individual sections. The vertical cut-off walls were embedded to at least the level of the bottom of the jet-grouted cut-off barrier, with the aim of minimizing groundwater inflow into the excavation.
Ground improvement beneath engineering structures associated with the reconstructed track layout was carried out using DSM columns.
Technologies applied
Diaphragm walls, barrettes, horizontal jet-grouted cut-off barrier, DSM columns, ground anchors, CFA piles, slurry walls and temporary steel struts.
As part of the works, we employed key geotechnical technologies:
- Diaphragm walls ranging from 60 to as much as 100 cm in thickness and up to 27 m in depth
- 128 barrettes ranging from 120 to as much as 150 cm in thickness
- Jet-grouted cut-off barriers protecting the entire structure against groundwater ingress
- CFA piles supporting the piers of the pedestrian footbridge connecting Wola and Ochota
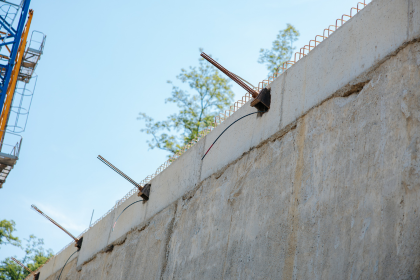
- Ground anchors
Discover Soletanche Polska’s offer
Explore the comprehensive offer of Soletanche Polska: markets, services, and foundation technologies for construction, infrastructure, industry, and environmental protection. It includes the full range of competencies required to deliver demanding geotechnical and foundation projects. Our approach enables flexible adjustment of the scope of works to the scale, nature, and specific conditions of each investment.
Related technologies
Diaphragm Wall
Diaphragm walls are reinforced concrete structures constructed in the ground, primarily used as vertical supports for deep excavations.
CFA piles
Piles with relatively large concrete cross-sections, constructed, among other applications, in dense and stiff cohesive soils.
Ground anchors
Are a widely used and proven method for ensuring the stability of retaining structures for deep excavations under various ground conditions.
Related projects
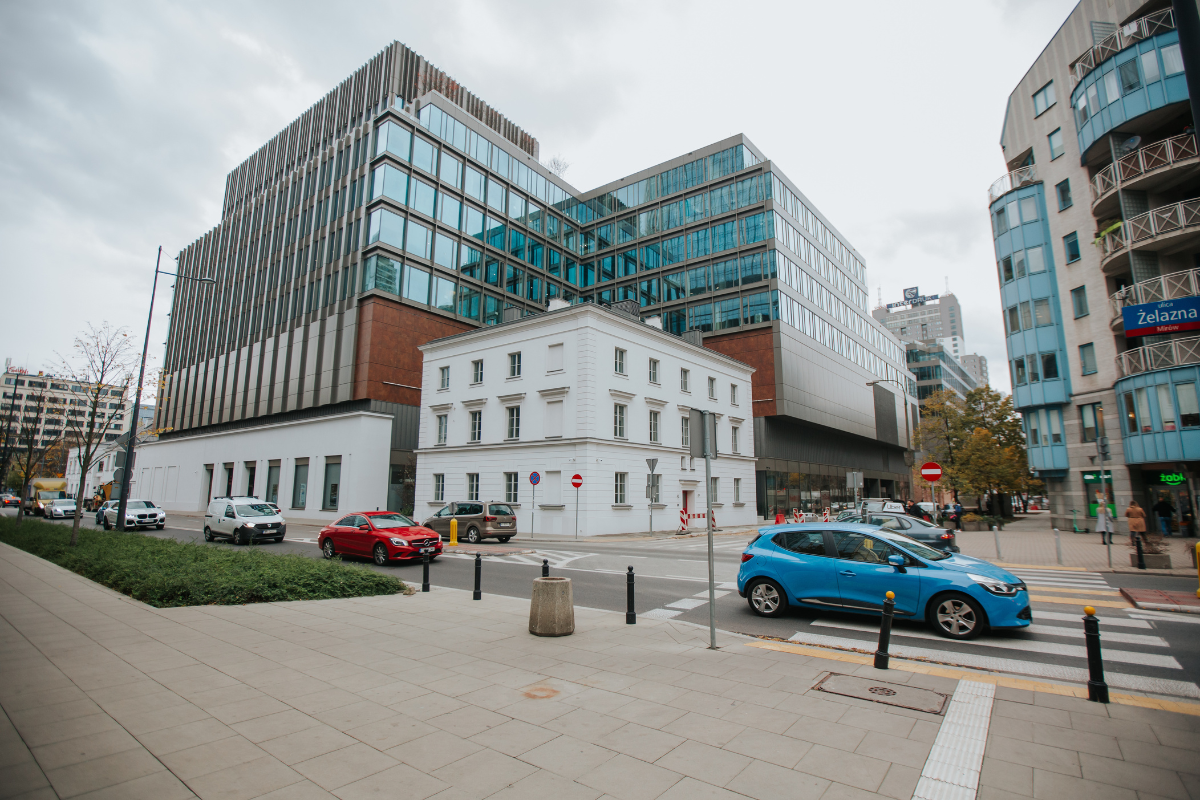
Warsaw West Railway Station, Warsaw
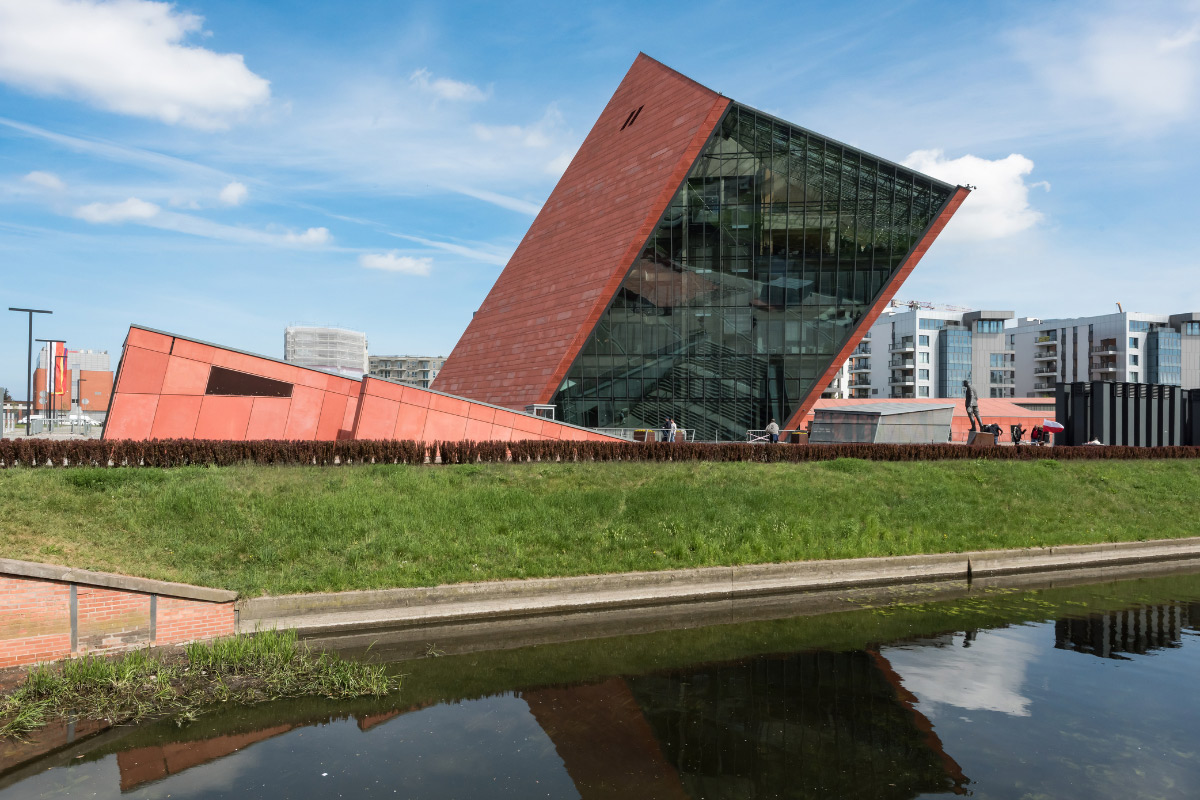
Museum of the Second World War, Gdańsk
Your project
in expert hands
Contact Soletanche Polska experts to receive comprehensive support – from consultancy to project execution.
Your project
in expert hands
Contact Soletanche Polska experts to receive comprehensive support – from consultancy to project execution.