

Project Description
Project description
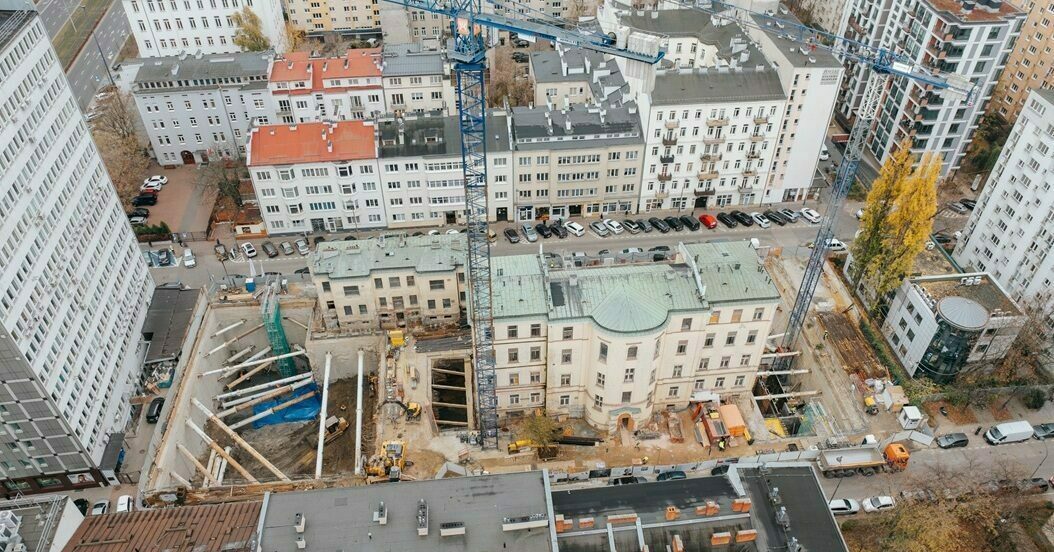
The museum complex is being developed on the site of the former Bersohn and Bauman Children’s Hospital at 60 Sienna Street / 51 Śliska Street in Warsaw. The total planned usable floor area of the Warsaw Ghetto Museum is approximately 11,500 sq m. The project includes approximately 3,400 sq m of usable floor space dedicated to the permanent exhibition, divided into nine galleries. The museum complex will also include an Education Centre located in the historic building of the former Ophthalmology Pavilion, a 150-seat auditorium, collection storage facilities, and space for temporary exhibitions. Once construction is completed, the site will comprise three buildings – two historic structures and one newly constructed building – all interconnected by an underground car park and underground passageways.
Soletanche Polska scope of works
Our scope of work included the preparation of the detailed execution design covering the construction of guide walls, diaphragm walls, barrettes, a reinforced concrete capping beam, and the underpinning of the former Children’s Hospital and former Ophthalmology Pavilion. The project required the mobilization of specialist equipment for diaphragm wall construction and the use of jet grouting technology.
Project location:
Warsaw, Poland
Investor:
Ministerstwo Kultury i Dziedzictwa Narodowego
General Contractor:
Adamietz sp. z o.o.
Usable floor area:
11 500 m²
Number of above-ground floors:
5
Number of underground floors:
3
Technologies applied
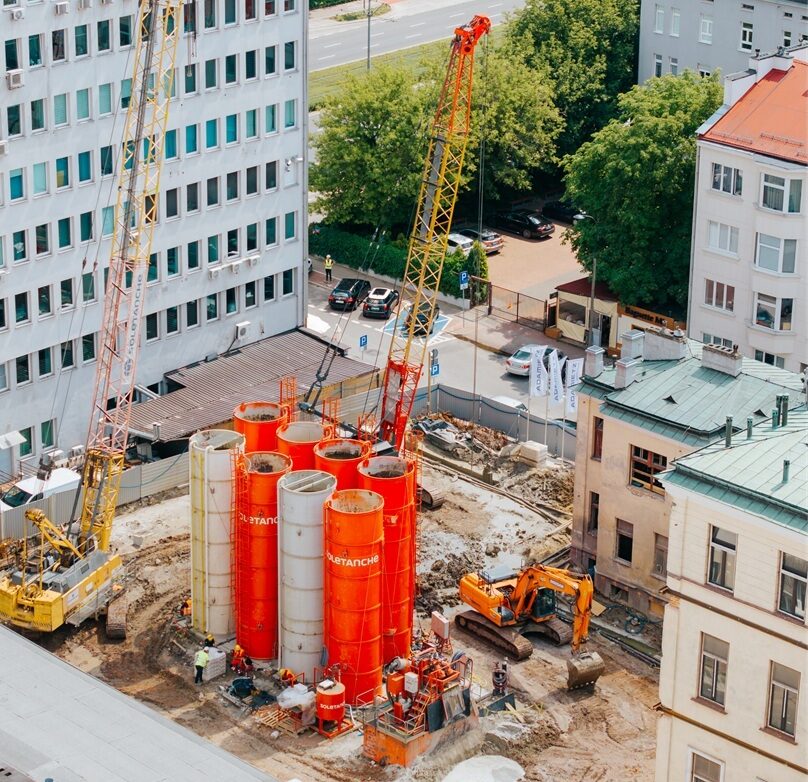
As part of the project, we constructed guide walls and underpinned the former Children’s Hospital and Ophthalmology Pavilion using jet grouting technology. We subsequently constructed diaphragm walls while carrying out barrettes in parallel. We also constructed a Berlin-type retaining wall system using CFA piles – continuously flight auger piles installed with a continuous-flight auger drilling rig. The technology we applied secured an underground fire protection water tank located in a straight line towards Twarda Street, as well as an underground heat exchanger room designed in close proximity to the former Children’s Hospital on the Śliska Street side.
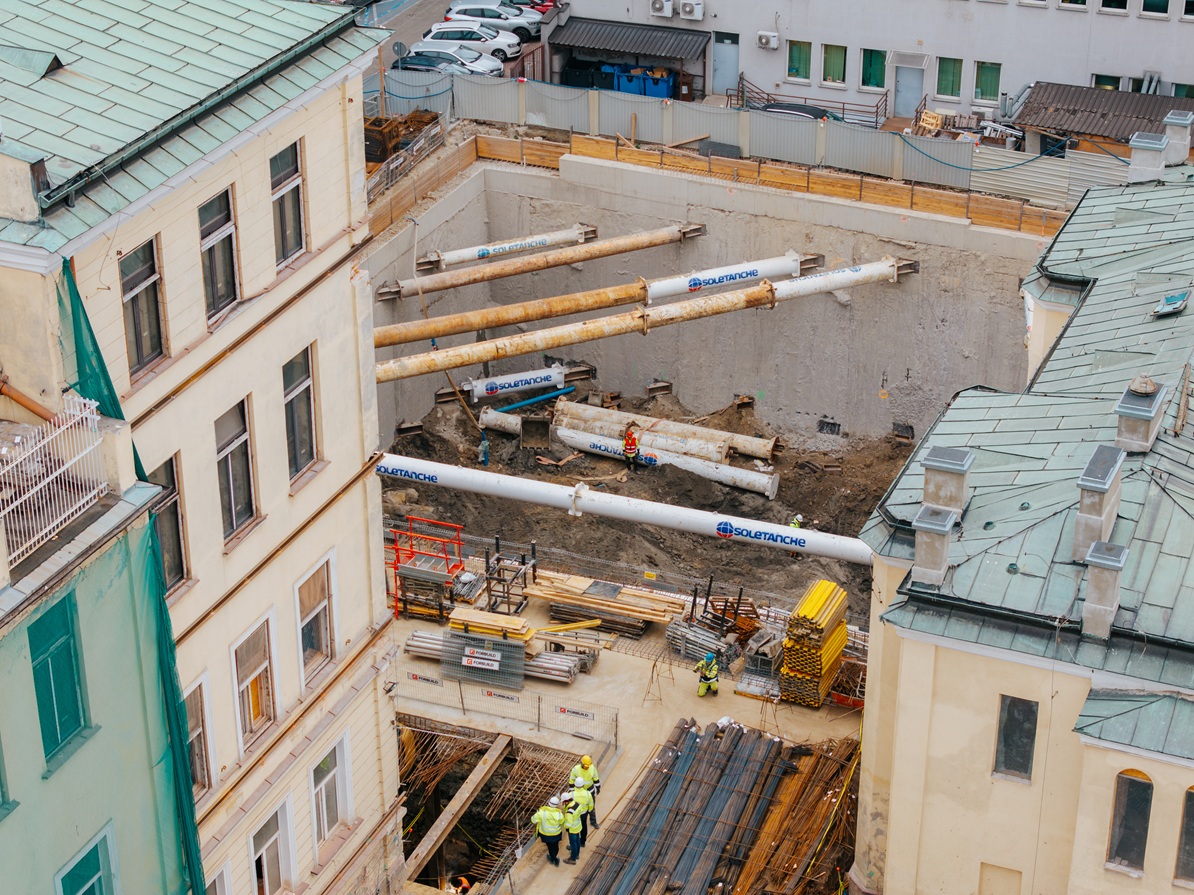
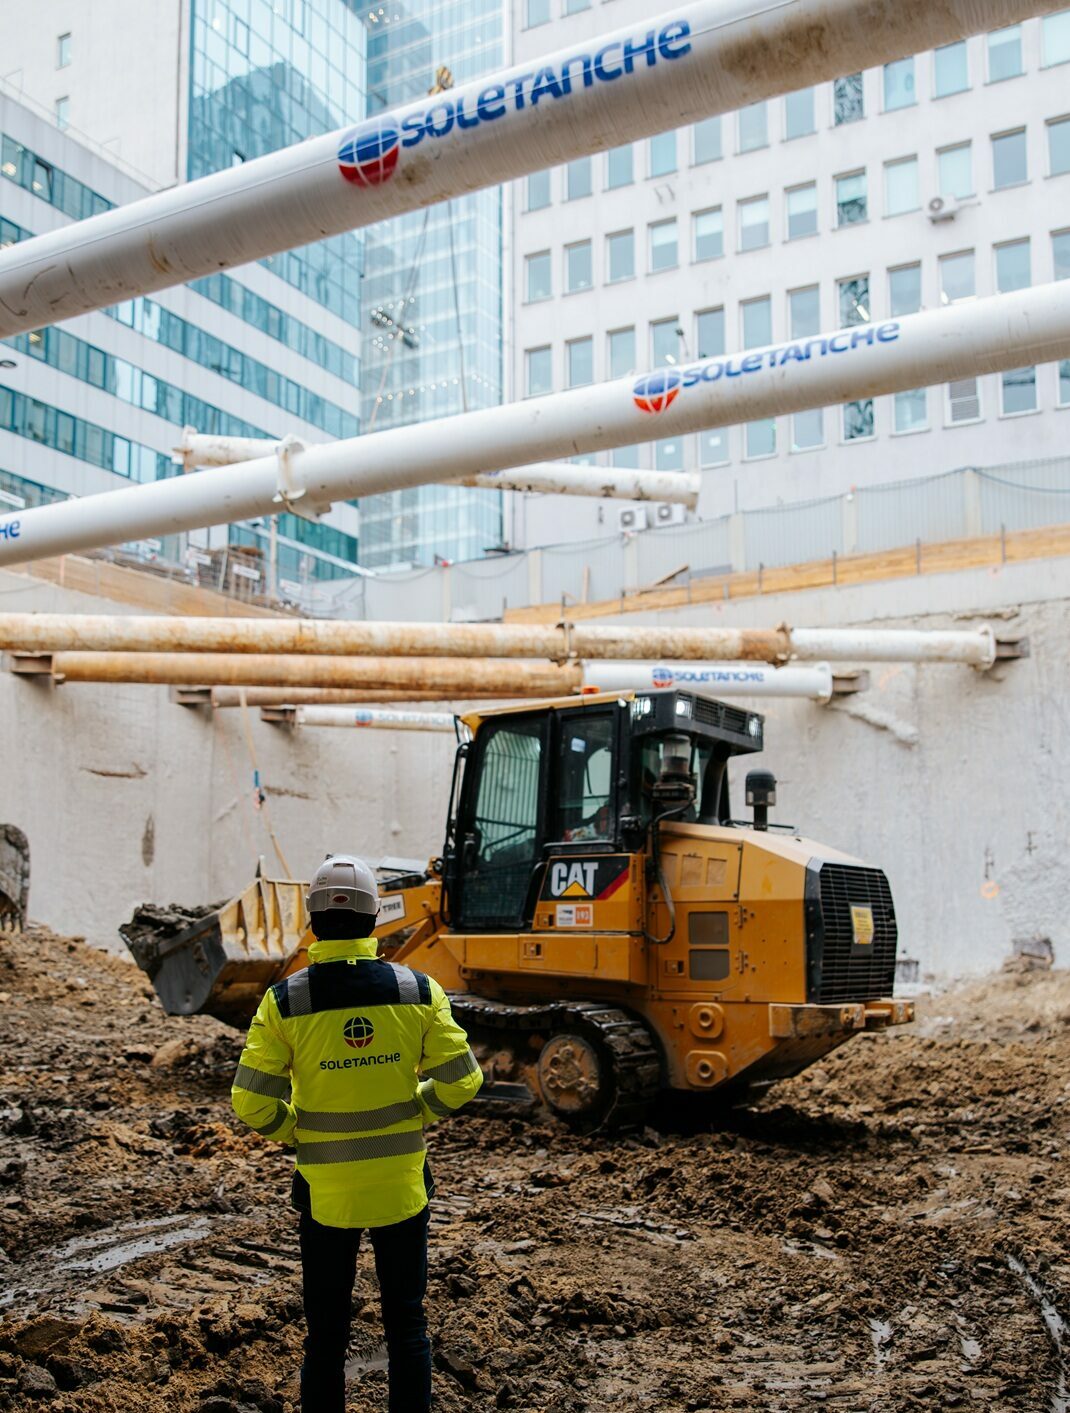
Upon completion of the main scope of works, we proceeded with the installation of struts across three underground levels, thereby opening up the work front for the construction of the slabs and subsequent structural works.
Foundation reinforcement
The first major challenge that required exceptional precision and caution from our Soletanche Polska team was the reinforcement of the foundations of the pre-war buildings that formerly housed the Children’s Hospital and Ophthalmology Pavilion. The effectiveness of the works was confirmed by the absence of any recorded building movements during their execution.
– We constructed a total of 206 jet grouting columns. This technology enables us to precisely reinforce the soil around the building, ensuring the stability of the structure. The process can be carried out without the need for extensive excavation, which minimizes disruption to the surrounding area and reduces the risk of damage to the historic building itself. In many cases, jet grouting can help extend the service life of historic structures by protecting them against degradation and enabling their continued use – says Dominik Skubisz, Site Engineer at Soletanche Polska.
Diaphragm walls
We constructed diaphragm walls along the perimeter of the site, covering nearly 326 linear metres. The walls are 100 cm thick and reach depths ranging from 28 to almost 34 metres. The excavation within the diaphragm walls reached a depth of 16 metres, corresponding to three underground levels.
We began the works in the immediate vicinity of the former Children’s Hospital, where we constructed 10 of the 66 planned diaphragm wall panels. In addition to their primary function as part of the foundation system for the museum complex, the walls also form the retaining structure for the underground car park and the museum’s underground sections.
– The historic buildings presented a particular challenge for us and required exceptional care throughout the geotechnical works. Their structures were subjected to significant engineering demands: we first underpinned their foundations and then proceeded with the construction of large-scale diaphragm walls just one metre from the façades. To minimize the risk of structural movement and ensure the safety of the historic buildings, we constructed narrower panels in their immediate vicinity than are typically used with this technology. Instead of the standard panels, which are approximately 7 metres wide, we constructed panels measuring 3.30 metres in width – says Dominik Skubisz, Site Engineer at Soletanche Polska.
Discover Soletanche Polska’s offer
Explore the comprehensive offer of Soletanche Polska: markets, services, and foundation technologies for construction, infrastructure, industry, and environmental protection. It includes the full range of competencies required to deliver demanding geotechnical and foundation projects. Our approach enables flexible adjustment of the scope of works to the scale, nature, and specific conditions of each investment.
Related technologies
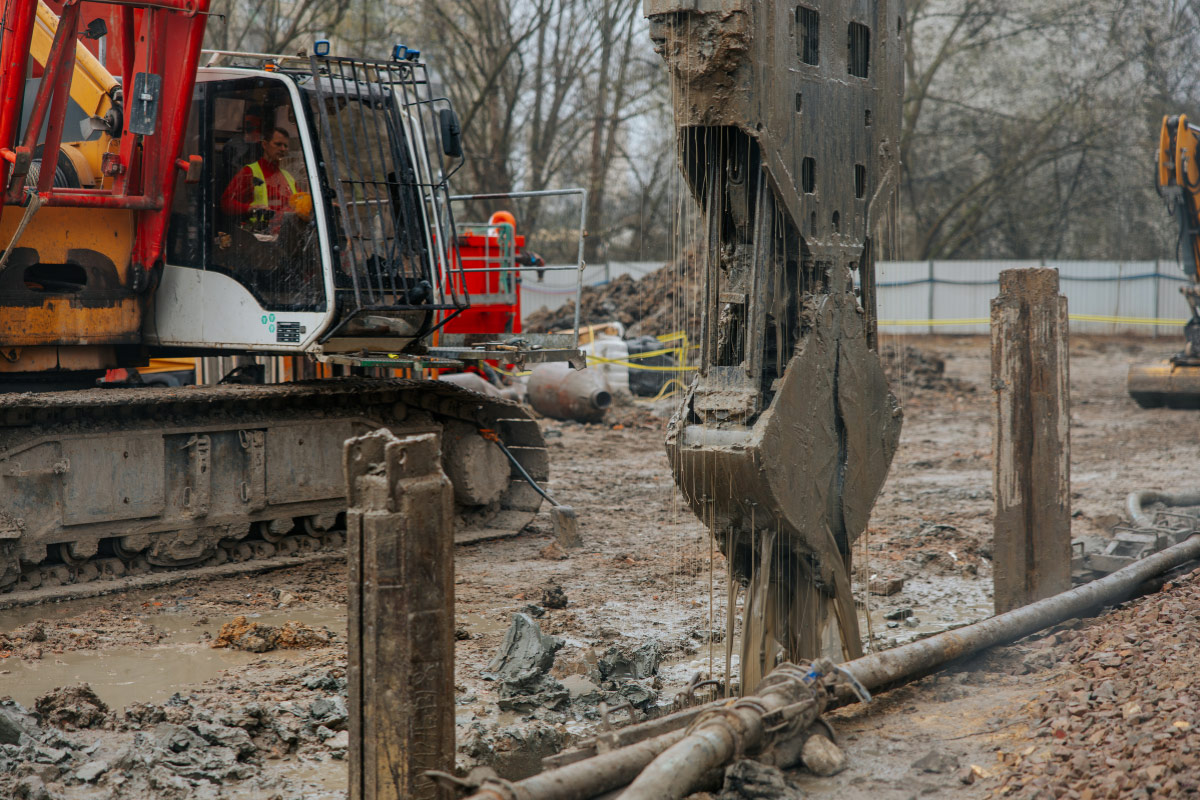
Diaphragm wall
Diaphragm walls are reinforced concrete structures constructed in the ground and used as vertical retaining systems for deep excavations.
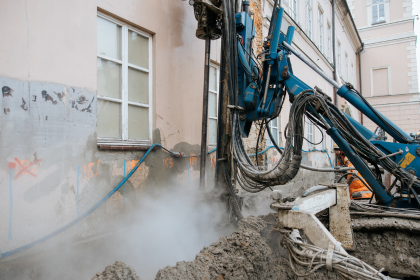
Jet Grouting
DSM technology involves the in-situ mixing of soil with a cementitious binder. It enables the construction of columns with diameters exceeding 1,500 mm.
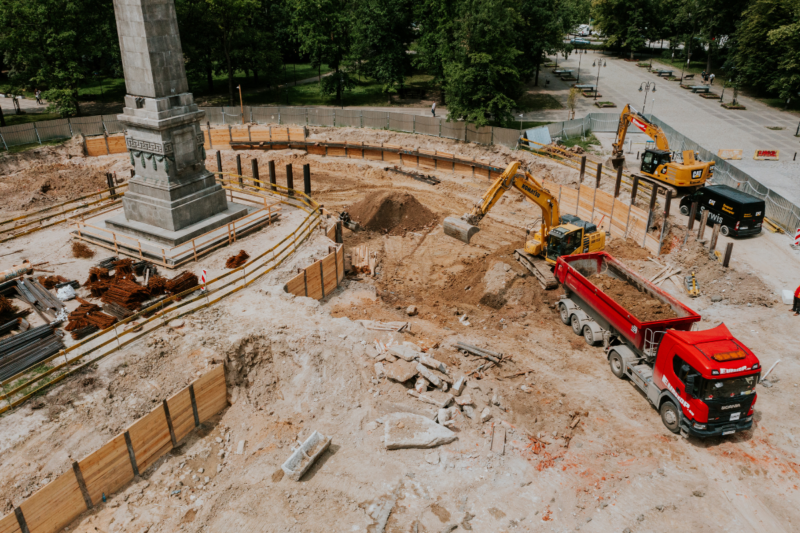
Berlin-Type walls
They provide temporary support for deep excavations. They stabilize the soil and ensure safety during construction works.
Related projects
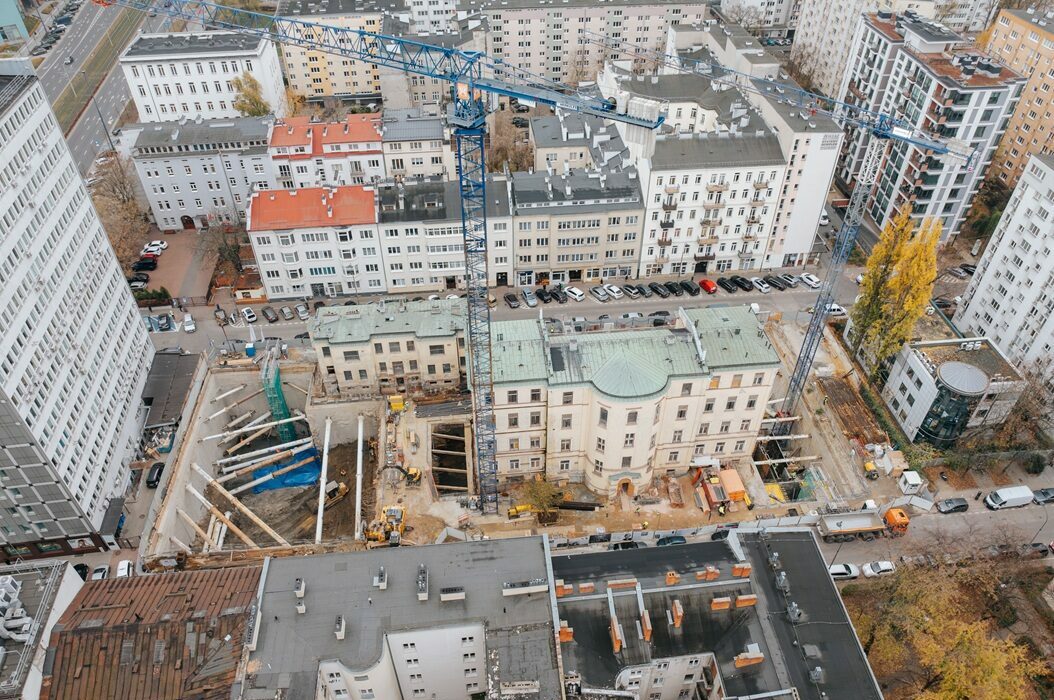
Warsaw West Railway Station, Warsaw
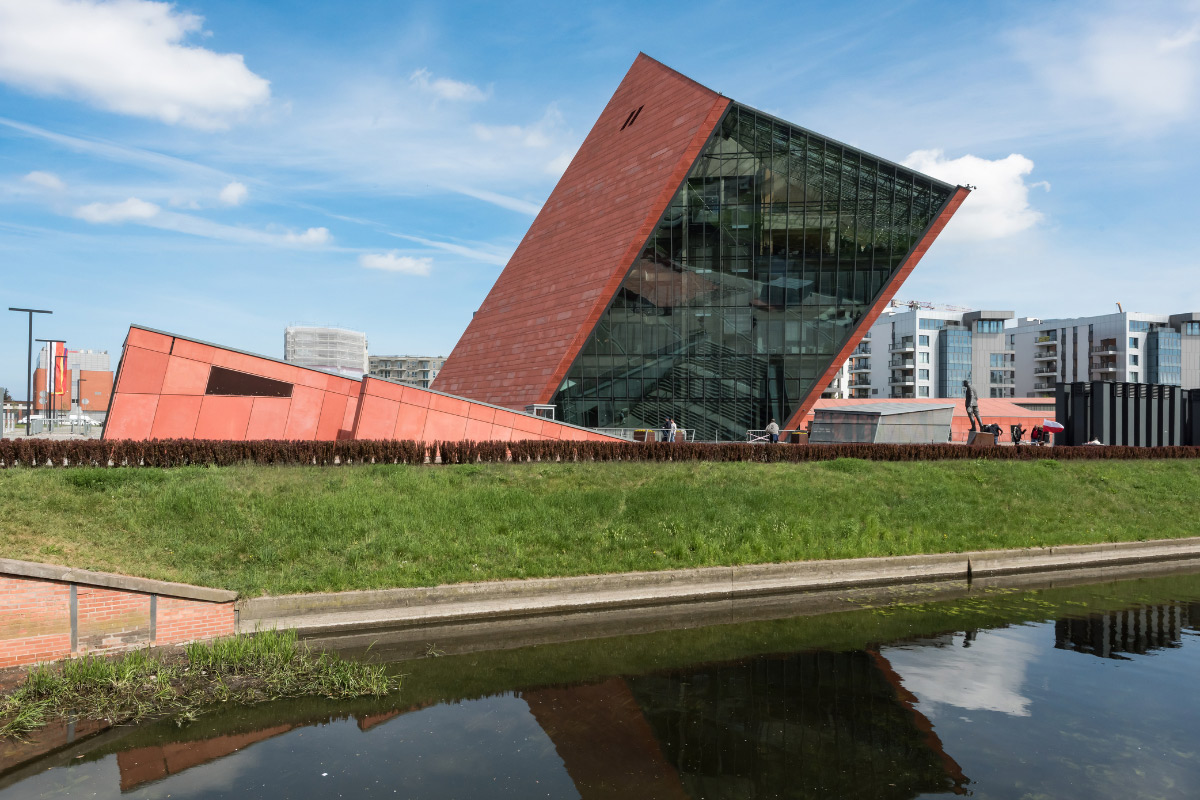
Museum of the Second World War, Gdańsk
Your project
in expert hands
Contact Soletanche Polska experts to receive comprehensive support – from consultancy to project execution.
Your project
in expert hands
Contact Soletanche Polska experts to receive comprehensive support – from consultancy to project execution.